Arx: Conscious human evolution for multigenerational ascent through voluntary order.

Arx Revolution

Arx RevolutionArx RevolutionArx Revolution
Home
Vision
Defining the Revolution
About
Who Is Arx for?
Why Lineage?
Conscious Evolution
Trait Amplification
Beauty as North Star
Genetic Concepts
Research and Development
Spirituality and God
Life Cycle and Formation
Human Attraction
Psychology/Neurobiology
Structured Daily Order
Culture
Foundational Principles
Arx Architecture
Sociological Architecture
Arx as Incubator
Arx as Hospital
Natural Conception/ART
Arx and Technology
Operational Framework
Federation Organization
Federation Constitution
Local Organization
Land and staff quarters
How an Arx Pays
Revitalizing Small Towns
Join Us
FAQ 1
FAQ 2
Legal Posture
Privacy Policy

Arx Revolution

Arx RevolutionArx RevolutionArx Revolution
Home
Vision
Defining the Revolution
About
Who Is Arx for?
Why Lineage?
Conscious Evolution
Trait Amplification
Beauty as North Star
Genetic Concepts
Research and Development
Spirituality and God
Life Cycle and Formation
Human Attraction
Psychology/Neurobiology
Structured Daily Order
Culture
Foundational Principles
Arx Architecture
Sociological Architecture
Arx as Incubator
Arx as Hospital
Natural Conception/ART
Arx and Technology
Operational Framework
Federation Organization
Federation Constitution
Local Organization
Land and staff quarters
How an Arx Pays
Revitalizing Small Towns
Join Us
FAQ 1
FAQ 2
Legal Posture
Privacy Policy
More
  • Home
  • Vision
  • Defining the Revolution
  • About
  • Who Is Arx for?
  • Why Lineage?
  • Conscious Evolution
  • Trait Amplification
  • Beauty as North Star
  • Genetic Concepts
  • Research and Development
  • Spirituality and God
  • Life Cycle and Formation
  • Human Attraction
  • Psychology/Neurobiology
  • Structured Daily Order
  • Culture
  • Foundational Principles
  • Arx Architecture
  • Sociological Architecture
  • Arx as Incubator
  • Arx as Hospital
  • Natural Conception/ART
  • Arx and Technology
  • Operational Framework
  • Federation Organization
  • Federation Constitution
  • Local Organization
  • Land and staff quarters
  • How an Arx Pays
  • Revitalizing Small Towns
  • Join Us
  • FAQ 1
  • FAQ 2
  • Legal Posture
  • Privacy Policy

  • Home
  • Vision
  • Defining the Revolution
  • About
  • Who Is Arx for?
  • Why Lineage?
  • Conscious Evolution
  • Trait Amplification
  • Beauty as North Star
  • Genetic Concepts
  • Research and Development
  • Spirituality and God
  • Life Cycle and Formation
  • Human Attraction
  • Psychology/Neurobiology
  • Structured Daily Order
  • Culture
  • Foundational Principles
  • Arx Architecture
  • Sociological Architecture
  • Arx as Incubator
  • Arx as Hospital
  • Natural Conception/ART
  • Arx and Technology
  • Operational Framework
  • Federation Organization
  • Federation Constitution
  • Local Organization
  • Land and staff quarters
  • How an Arx Pays
  • Revitalizing Small Towns
  • Join Us
  • FAQ 1
  • FAQ 2
  • Legal Posture
  • Privacy Policy

IN THE ARX, ARCHITECTURE DOES NOT IMPOSE UPON NATURE—IT AWAKENS WITHIN HER, FORGING LIVING SANCTUARIES WHERE THE BREATH OF THE FOREST HARMONIZES WITH THE PULSE OF CONSCIOUS DESIGN.


Arx Revolution

Arx Philosophy of Natural Light

Arx Philosophy of Natural Light

Principle

Natural light is treated as a basic condition of the interior, not an amenity. Daylight reaches occupied floors as far as the structure reasonably allows. Artificial light supplements it; it does not replace it. The standard is practical: every regularly used space receives usable sky light for a substantial part of the day unless structural, privacy, or climate constraints make that impossible.


Light Holes

The glass circles across the petals are not rooftop ornaments. They are light holes: open vertical shafts from roof to grade, glazed at the top so daylight can drop the full height of the building.

A plan this deep cannot live on perimeter windows alone. Each petal is a thick, multi-story mass wrapped in greenery. Without through-courts, the inner floors would sit in permanent shadow—corridors, work rooms, and living stacks with no sky and no solar clock. The holes punch that mass. Light reaches the ground plane. Air can stack. People can see weather and season from inside the volume instead of only from the outer rim.

The central geodesic dome is the same idea at civic scale: a single clear well over the core, not a sealed bubble sitting on a roof. The smaller wells repeat the principle at the scale of each wing so no wing has a dark core.

That is why the aerial reads as a flower or snowflake of glass. The glass marks emptiness, not occupancy. The structure is built around those voids so the interiors stay lit.


Daily Rhythms and Health

Daylight supports the daily cycle of alertness and rest. Exposure to bright outdoor-spectrum light in the morning and through the day helps keep cortisol and melatonin on a stable schedule. Rooms that stay dim for long periods tend to flatten that rhythm. People sleep later, wake less rested, and rely more on caffeine or fixed artificial sources to compensate. The light holes give inner rooms a usable share of the solar day so the building itself carries part of that signal.

Visible sky light also reduces the hours when electric illumination is the only source. Constant overhead lighting at a fixed color temperature does not match the changing intensity and spectrum outside. A space that receives real daylight for several hours still needs task lighting after dark, but the baseline load drops and the contrast between day and night becomes clearer. Over long periods this supports more regular sleep timing and lower cumulative exposure to late-evening light that delays melatonin.


Air and Energy

Vertical shafts move air. Warm air rises through the wells and draws cooler air from lower levels or from the perimeter. This stack effect supplies a portion of the ventilation without continuous mechanical exchange. In mild weather the openings can be adjusted to increase or limit the flow. In extreme cold or heat they remain glazed and sealed at the top while still admitting light.

The same openings cut the hours of daytime electric lighting. High-performance glazing and controlled shading limit unwanted heat gain in summer and heat loss in winter, so the wells do not become large thermal liabilities. The net effect is lower lighting energy and a measurable contribution to natural ventilation under favorable conditions.


Control

Glare and heat are managed at the openings rather than eliminated by removing them. High-performance glazing, external shading, and interior light shelves or baffles control direct sun on occupied floors. The goal is usable daylight without large uncontrolled gains or dark interiors. Privacy is handled by the placement of rooms around each well: living and work spaces face the light; more private functions sit farther from the shaft edges. Maintenance access is planned at the glazing and at intermediate levels so the shafts remain clear and the glass can be cleaned without disrupting occupied floors.


Orientation and Season

The wells make weather and season visible from deep inside the plan. Cloud cover, rain, snow, and the angle of the sun register on the glass and on the floors below. Occupants do not need to walk to an exterior wall to know the time of day or the condition of the sky. That continuous reference supports both practical orientation and the ordinary sense of being inside a building that still belongs to the climate outside. Over the year the changing solar path and weather patterns remain legible rather than being replaced by uniform interior conditions.


The light holes are the reason the interiors remain usable across a deep plan. They bring daylight to floors that perimeter windows alone cannot reach, support daily light-dark timing, and allow a share of natural ventilation. The glass marks the voids the building is organized around. Without them the petals and core would contain large areas of permanent shadow. With them the structure stays lit from roof to grade and remains readable against the weather outside.

Arx Architecture: Seamless Integration with Nature

Luxurious indoor garden with classical architecture and waterfalls.

Blending the Built Environment with the Living World for Human Flourishing

Arx arcologies are not imposed upon the landscape—they emerge from it. Drawing from Paolo Soleri’s visionary fusion of architecture and ecology, our designs create living habitats where the boundary between the constructed and the natural dissolves. Every structure, system, and space is engineered to honor the land, amplify its vitality, and resonate deeply with the innate human need for connection to the living world.


Harmonious Form: Architecture as Extension of the Landscape

Arx structures rise organically from their sites, using the topography, climate, and ecology of each location as the primary design language. Arx architecture minimizes land disruption while maximizing efficiency—reducing sprawl, preserving wild corridors, and integrating agriculture, water systems, and energy production directly into the architecture, forming truly integrated ecosystems.


•  Biomorphic and Contextual Design: Curved, flowing lines echo hills, rivers, and forests. Materials are sourced locally—stone, timber, earth, and living green walls—allowing buildings to weather and patina in dialogue with their surroundings. Rooftops become meadows, walls host climbing vines, and atriums channel sunlight deep into the structure like forest clearings.


•  Closed-Loop Symbiosis: Wastewater nourishes gardens, solar and geothermal systems draw from the earth’s rhythms, and food production weaves through residential and communal zones. This creates a superorganism where the habitat breathes, cycles, and evolves alongside its inhabitants and the broader ecosystem, exemplifying sustainable architecture.


•  Prospect and Refuge: Spaces offer sweeping views of the horizon (prospect) balanced with intimate, sheltered nooks (refuge), mirroring the evolutionary environments that shaped human psychology.


Resonance with Innate Human Needs

Modern environments often create profound mismatches—sterile boxes that starve our senses and disconnect us from the rhythms that sustained our ancestors. Arx reverses this by deliberately crafting environments aligned with our biology and deepest longings through biophilic design.


Key Principles of Arx Biophilic Resonance:

•  Multi-Sensory Connection: Natural light floods through strategic apertures, shifting with the sun and seasons. Air moves freely with prevailing winds, carrying scents of soil, herbs, and blooming flora. Textures of wood, stone, and living plants invite touch, while the gentle sounds of water features and wildlife ground the spirit.


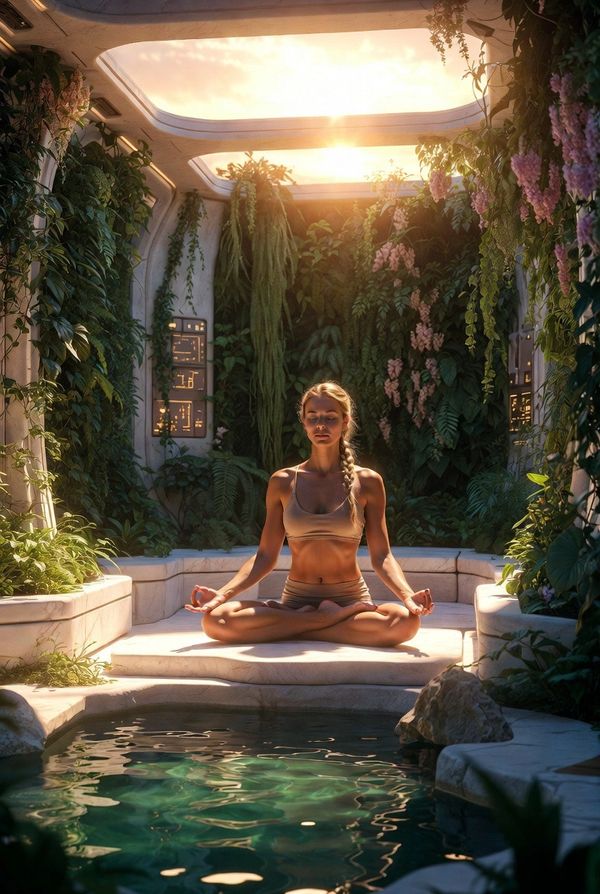
•  Restorative Spaces: Communal groves, meditation halls open to the sky, and private sanctuaries foster recovery from stress. Views of growing food, playing children, and changing skies reinforce purpose, legacy, and belonging.


•  Developmental Alignment: Child-rearing zones integrate nature play, seasonal observation, and hands-on stewardship—nurturing curiosity, resilience, and a profound sense of place. Adult spaces support focused work, social bonding, and contemplative solitude, all within sight and scent of the living world.


Why This Matters for Sovereign Ascent

In Arx, architecture is not mere shelter—it is a forge for the human spirit. By embedding our habitats in nature’s wisdom, we reduce the cognitive and physiological load of artificiality, freeing energy for higher pursuits: creative excellence, deep relationships, intentional lineage stewardship, and civilizational innovation.


These environments satisfy our innermost needs for:

•  Beauty and Order — The aesthetic coherence of nature calms the mind and elevates the soul.


•  Agency and Rootedness — Control over our immediate world while remaining embedded in something vastly larger.


•  Legacy and Continuity — Spaces designed to endure and evolve across generations, much like ancient forests or enduring bloodlines.


Arx architecture thus becomes a catalyst: a place where the human animal feels truly at home, optimized for health, connection, and the deliberate amplification of our highest potential.


Arx is not built against nature. It is nature, ascended—through conscious human will.

Woman meditating in a lush, sunlit indoor garden by a serene pool.

Arx as Therapeutic Architecture

Where traditional societies merely address the symptoms of civilizational decay—alienation, fragility, and dysgenic drift—Arx implements a structural intervention: resilient foundry-arcologies designed with biophilic principles for adaptive human development. These closed-loop habitats unite architecture, ecology, and human potential into fortified citadels (the term "Arx" is derived from the Latin word for fortress). The design philosophy operates at the scale of entire lineages and communities, featuring precise environmental control to stabilize optimal developmental conditions, integrated ecosystems for monitoring and enhancing growth trajectories, cultural coherence to lessen disruptive noise and elevate high-fidelity signals of excellence, and radical resource efficiency to ensure long-term viability. These are not open communes or utopian experiments left to chance, but controlled incubators—protected environments where the conditions for human flourishing are intentionally constructed, refined, and defended. The ultimate goal is a profound restoration and amplification of innate human capability under idealized, aligned conditions, forging sovereign lineages capable of transcending the pathologies of the modern world.


In this context, Arx acts as humanity’s evolution hospital: a therapeutic architecture that heals at the root by realigning daily existence with our deepest biological and spiritual imperatives. Here, the built environment itself becomes the medicine—sculpting healthier epigenomes, stronger bodies, clearer minds, and more coherent souls across generations through sustainable architecture.

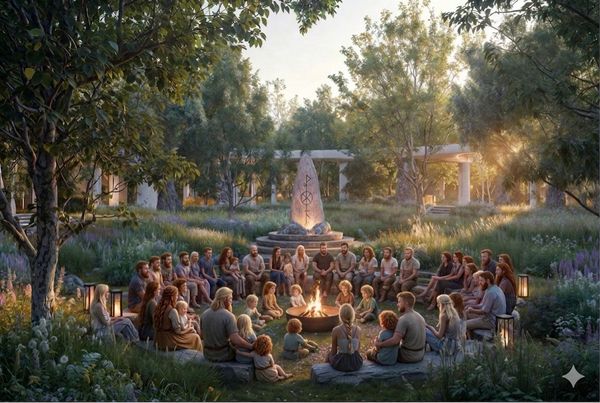
People gathered around a campfire in a serene outdoor setting at sunset.

Architecture for Epigenetic Healing

Another core aspect of Arx architecture is its deliberate engineering for epigenetic health — designing built environments through biophilic design that actively shape gene expression across generations toward greater resilience, vitality, and cognitive-emotional coherence. While DNA provides the blueprint, the epigenome responds moment-by-moment to environmental cues: light spectra, air quality, microbial diversity, circadian rhythms, social signaling, and stress profiles. Arx arcologies treat these as controllable variables rather than chaotic externalities.


Strategic daylighting systems mimic ancestral solar cycles with full-spectrum light that supports vitamin D synthesis, melatonin regulation, and dopamine pathways. Living walls and integrated ecosystems cultivate rich microbiomes that train immune systems and reduce inflammatory noise. Quiet zones, sacred groves, and rhythmic water features lower chronic cortisol while elevating oxytocin and BDNF for neuroplasticity. Nutrition gardens and closed-loop systems deliver fresh, nutrient-dense food at peak freshness, while movement-integrated design encourages natural physical activity. These are not passive features — they form a precisely tuned developmental scaffold that promotes beneficial epigenetic marks for metabolic efficiency, emotional stability, immune robustness, and heightened cognitive performance. In Arx, the habitat itself becomes a multi-generational epigenetic optimizer: a living interface that aligns daily lived experience with the biological imperatives of our lineage, accelerating the inheritance of health, beauty, and capability without altering the underlying genome. This turns architecture into a tool of directed human evolution — forging bodies and minds better adapted to thrive in complexity while preserving the ancestral signals that made us who we are.


Thus, Arx architecture does not merely shelter — it instructs our biology toward excellence. Every beam of light, breath of air, and rooted interaction becomes a deliberate inheritance, compounding advantages across generations. In these living sanctuaries, we reclaim the birthright of our lineage: not just survival, but sovereign ascent.


By mastering the epigenetic layer of existence, Arx transforms the built world into a sacred ally — one that actively cultivates clearer minds, stronger constitutions, and deeper harmony within each individual and the collective soul of the community. This is how we build sustainable architecture that does not merely endure the future, but defines and masters it.

NATURE DEPRIVATION SYNDROME IS THE QUIET TAX WE PAY FOR TRADING ANCIENT FORESTS FOR GLOWING SCREENS-EACH LOST SUNRISE, BIRDSONG, AND BAREFOOT STEP ERODING OUR VITALITY UNTIL WE FORGET WE WERE EVER MEANT TO BREATHE WITH THE WILD.


Arx Revolution

Nature Deprivation Syndrome

Nature Deprivation Syndrome

Nature Deprivation Syndrome

In our increasingly digitized and urbanized world, a profound disconnection from the living earth has taken root. Coined by Richard Louv in Last Child in the Woods, the concept of Nature-Deficit Disorder (often referred to as Nature Deprivation Syndrome) describes the human costs of this alienation—not a formal medical diagnosis, but a powerful lens for understanding widespread patterns of diminished well-being.


Symptoms and downstream effects include:

•  Heightened stress, anxiety, and emotional dysregulation  

•  Attention difficulties and reduced cognitive function  

•  Diminished sensory acuity and creativity  

•  Higher rates of obesity, vitamin D deficiency, myopia, and physical inactivity  

•  Weakened sense of purpose, belonging, and ecological stewardship  

•  In children, behavioral challenges and impaired developmental resilience  


These outcomes stem from an evolutionary mismatch: humans spent 99% of our history in intimate daily contact with nature’s rhythms, textures, scents, and challenges. Modern environments—sterile offices, screen-dominated routines, and car-centric sprawl—starve our biophilic instincts, which reflect our innate human affinity for life and lifelike processes. The result is a civilization quietly exhausting its energetic and spiritual reserves.


How Arx Corrects Nature Deprivation

Arx arcologies are engineered as a direct antidote. Rather than offering occasional “nature outings” as a corrective patch, Arx blends the boundary between indoors and outdoors through biophilic design, embedding inhabitants in a living superorganism where daily life is an extension of nature—consciously amplified.


Immersive Integration as Daily Default

Every Arx habitat is biophilic by design, featuring integrated ecosystems that emerge from the local topography with curved, organic forms echoing surrounding landscapes. Green roofs and walls, interior atriums functioning as forest clearings, and living systems (wastewater nourishing gardens, integrated food forests, geothermal rhythms) create constant, multi-sensory engagement. Natural light, airflow, scents of soil and herbs, textures of timber and stone, and sounds of water and wildlife are not just amenities—they are infrastructure.


Prospect, Refuge, and Restorative Patterns

Drawing from evolutionary psychology, Arx balances sweeping horizon views (prospect) with intimate sheltered spaces (refuge). This mirrors the savanna-like environments that shaped human minds, reducing cortisol while fostering focus and calm. Restorative groves, sky-open meditation halls, and private sanctuaries provide immediate recovery from stress—far more effective than distant wilderness visits that many modern people rarely access.


Developmental and Lineage Alignment

For children, Arx child-rearing zones weave nature play, seasonal observation, and hands-on stewardship into everyday rhythms. This nurtures curiosity, resilience, attention, and a profound sense of place—directly countering the attention and behavioral issues linked to nature deprivation. Adult spaces support deep work, social bonding, and contemplative solitude, all while remaining within sight and scent of growing food, playing young, and changing skies. Multi-generational design reinforces legacy and continuity, turning the habitat itself into a teacher of ecological literacy and stewardship.


Closed-Loop Vitality and Human Flourishing

By integrating agriculture, water, energy, and biodiversity directly into the architecture, Arx creates a regenerative environment that actively rebuilds what modernity depletes. Inhabitants experience improved sleep, mood, creativity, immune function, and physical vitality—not as side effects, but as the baseline outcome of a habitat aligned with our biology.


In Arx, Nature Deprivation Syndrome is not managed. It is rendered obsolete. The arcology does not bring people to nature; it becomes the place where the human animal remembers it never left. Here, the built environment and the living world co-evolve, forging sovereign individuals rooted in beauty, order, agency, and ancestral wisdom—optimized for health, connection, and the deliberate ascent of our lineage and civilization.

We are threads in Nature's living tapestry—woven through sun, soil, seasons, and stars. The ailments of modernity—restless minds, weary bodies, fractured spirits—arise not from progress, but from our severance from her sacred cycles. Return to the rhythm, and remember who you are.


Arx Revolution

Copyright © 2026 Arx Revolution - All Rights Reserved.

Powered by

  • Privacy Policy

This website uses cookies.

We use cookies to analyze website traffic and optimize your website experience. By accepting our use of cookies, your data will be aggregated with all other user data.

DeclineAccept